
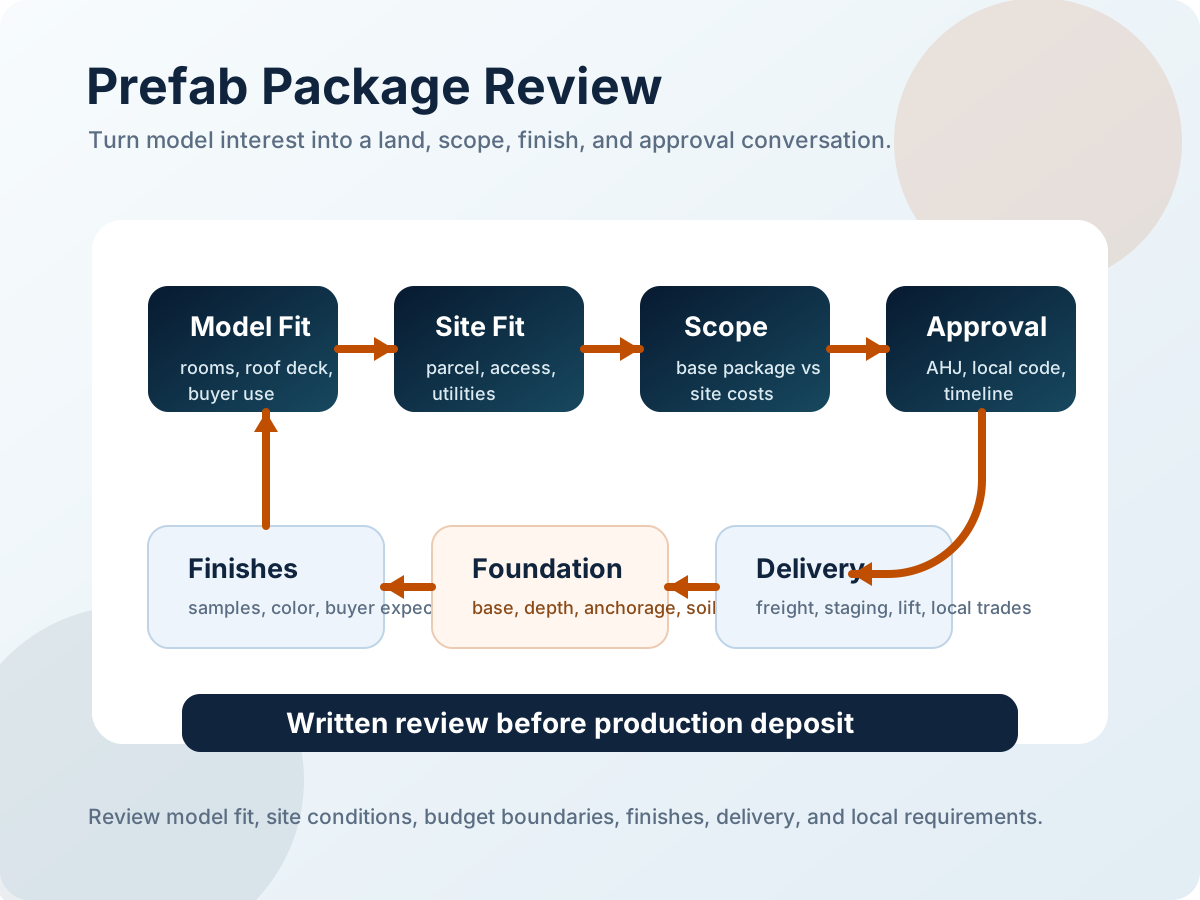
Verify model fit and site fit
Buyers need to confirm the model works on their land and within budget before deposit. The reference plan gives a shared design, size, and system reference for comparison to your parcel and numbers.
Set included-item boundaries
The package gives a review basis for the prefab home, finishes, roof terrace, wall system, delivery assumptions, and install sequence. Site work, utilities, inspections, foundation details, engineering, and local permit items remain outside and need separate confirmation.
Align on finish assumptions
Finish schedule references and material examples establish the base level. Compare your expectations to the listed assumptions and note changes early so the review stays accurate.
Surface local approval and site risks
High-wind zones, flood areas, soil conditions, grades, energy rules, utilities, and HOA limits can change included items. Identify these during review instead of discovering them after deposit.
Use field references for context
Field photos, foundations, framing, and samples provide planning context. They illustrate sequence and handling but are not finished project records or guarantees of included items.