
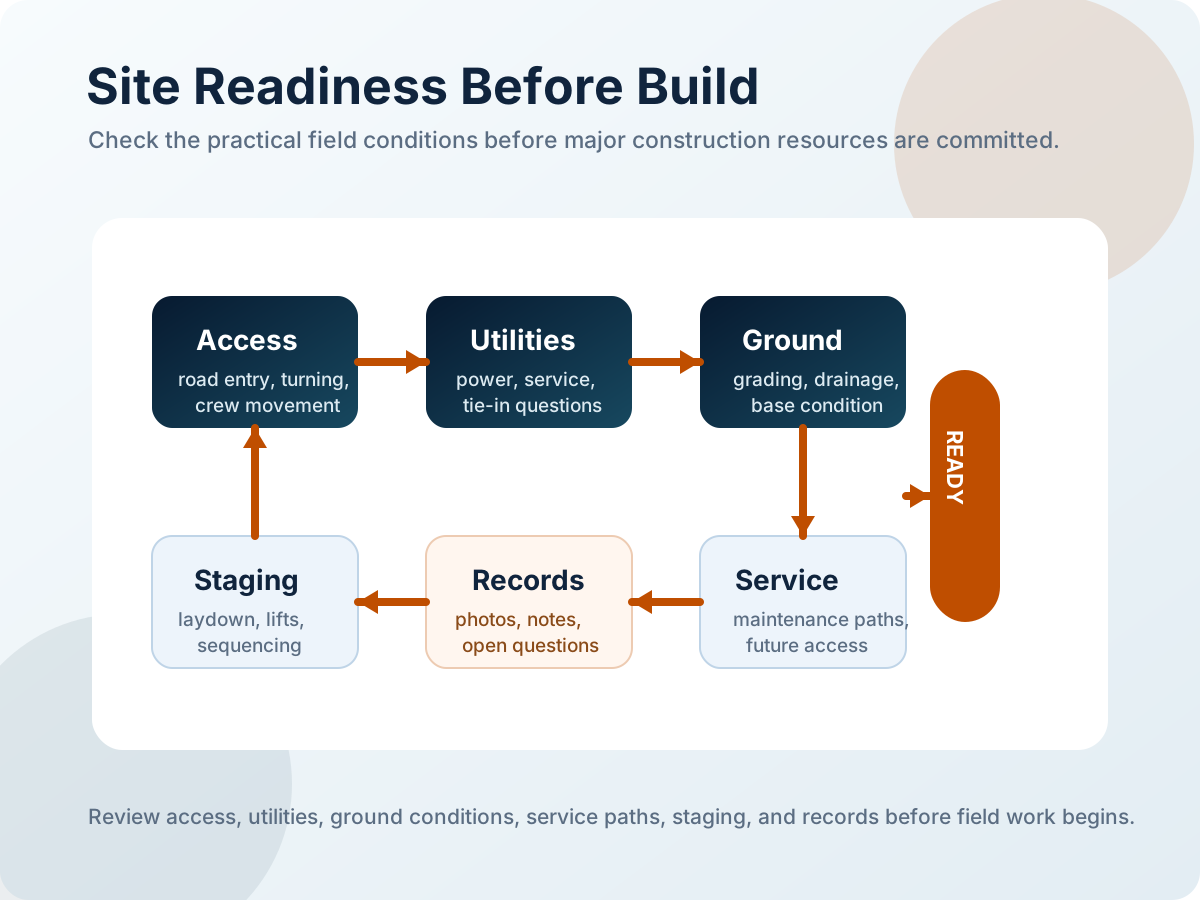
Check the route from the public road to the work area
Show the entrance, gate, narrow turns, grades, overhead limits, surface condition, and the route to the equipment area. Add widths or dimensions where they are known. The goal is to identify where trucks, lifts, materials, or service crews may lose access.
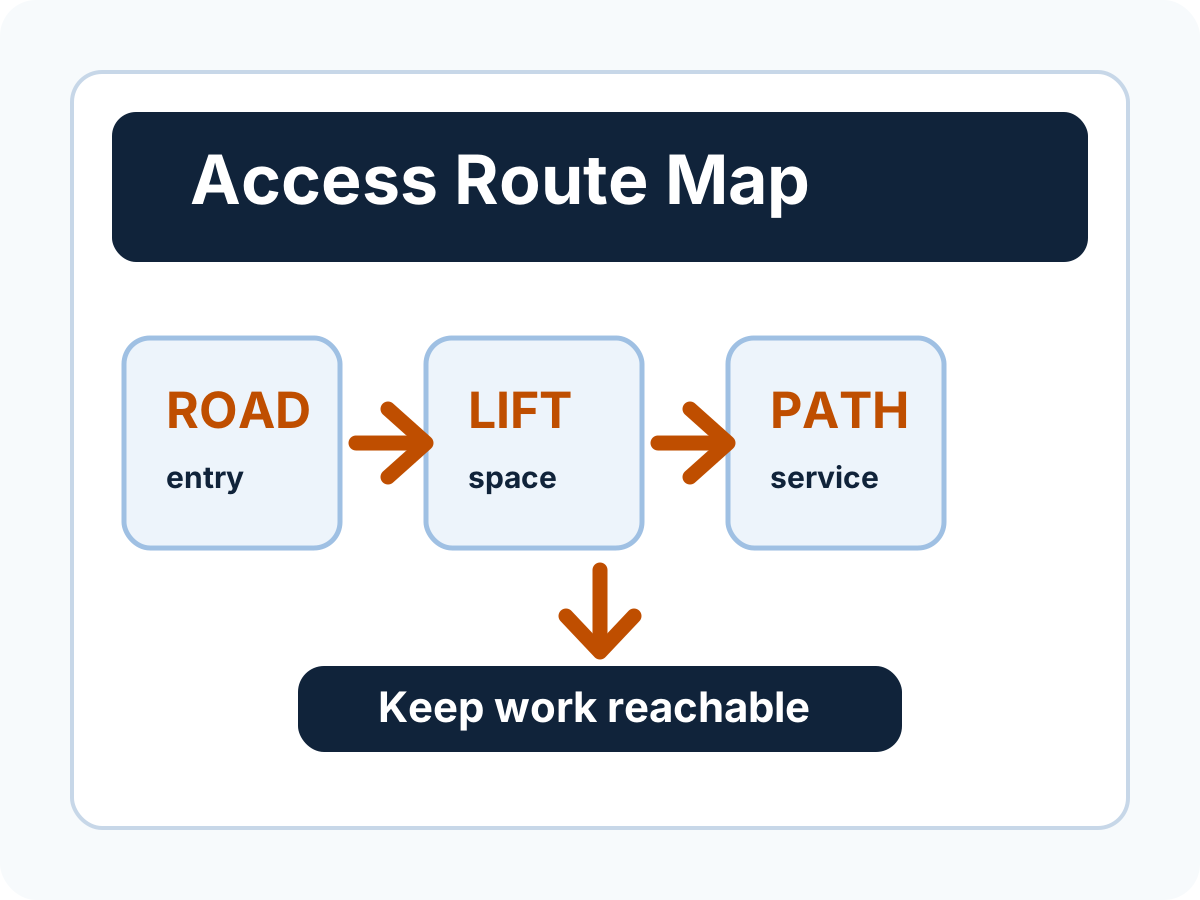
Reserve delivery and unloading space
Identify where equipment can wait, unload, and move without blocking active work. Include surface limits, truck or trailer size, lift requirements, delivery windows, temporary storage, and anything that must remain open or protected.
Show the electrical route and equipment locations
Share visible service entries, utility poles or transformers, planned gear locations, pad status, trenching or opening questions, and any available one-line diagram or utility correspondence. K&K can organize the dependencies shown in the material; utility applications and electrical design remain with the utility and qualified professionals.
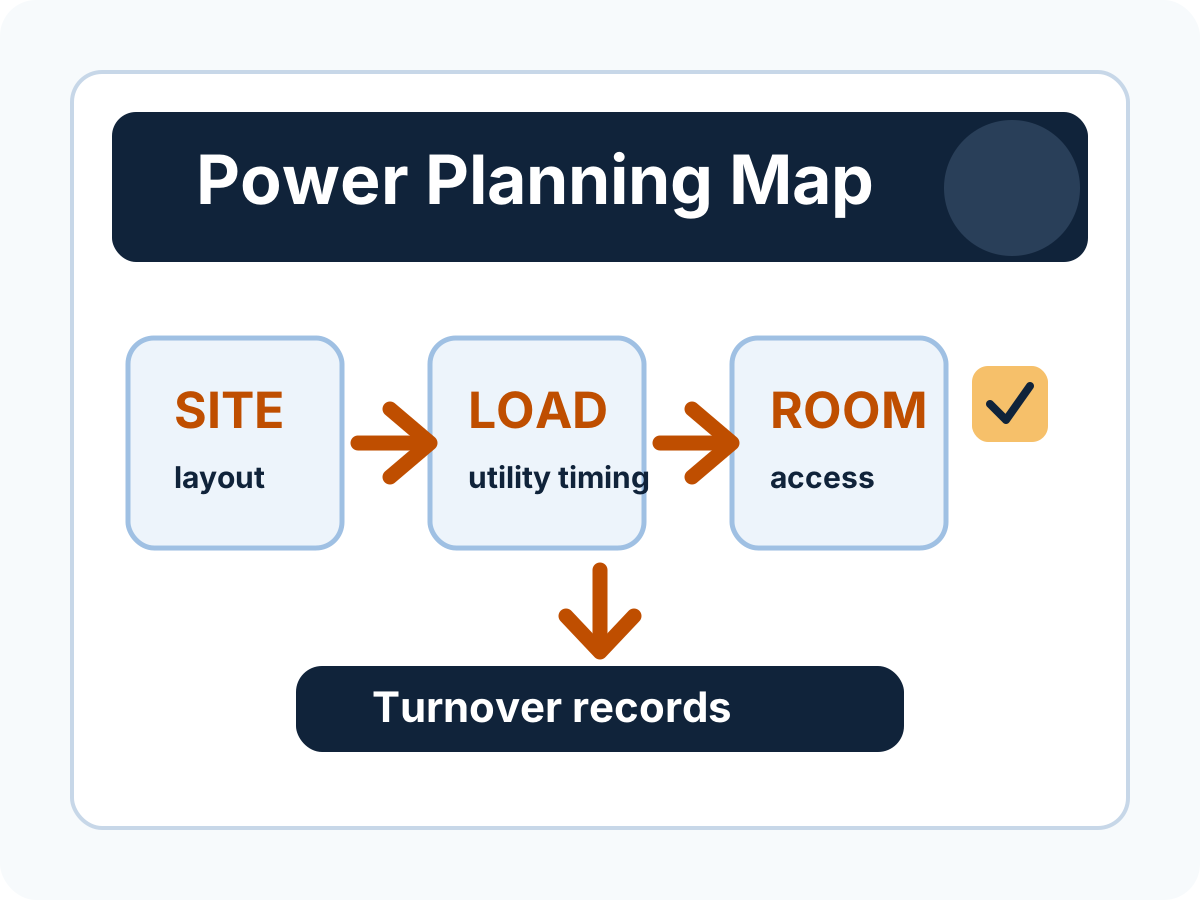
Match pads, openings, and dates to the field plan
Note whether pads are existing, planned, damaged, or incomplete. Include known opening dimensions, trench limits, equipment dates, delivery windows, and the person who must confirm each item. Photos and current measurements are more useful than assumptions copied from an old drawing.
What K&K can return
- Visible site conditions organized by location.
- Missing photos, dimensions, utility answers, and delivery details.
- Access, pad, electrical-route, and sequencing questions that need confirmation.
- An open-item list with the next responsible party or action.
What remains with the responsible professionals
Civil, structural, geotechnical, and electrical design; utility service decisions; traffic or rigging plans; permits; safety procedures; and licensed field work remain with the owner and qualified project parties. K&K's review organizes submitted information and questions; it does not replace those approvals or services.